top of page

FLOOR PLANS

Choose from one of our many available floor plans!
Morning Glory

3,361 sq. ft.
4 Bedroom
2.5 Baths
2 Car Garage
Media Room
The Monterey Home

2,776 sq. ft.
3 Bedroom
2.5 Baths
2 Car Garage
Media Room

Moon Stone
2,100 SF
4 Bedroom
3 Bath
2 Car Garage
Jade

2,200 SF
3 Bedroom
3 Bath
Bonus Room
The Hamptons

2,328 sq. ft.
3 Bedroom
3.5 Baths
2 Car Garage
Bonus Room
The Bethel Home

2,759 sq. ft.
3 Bedroom
3.5 Baths
2 Car Garage
Bonus Room
Southern Comfort

5,724 sq. ft.
3 Bedroom
2.5 Baths
2 Car Garage
Media Room
The Willow
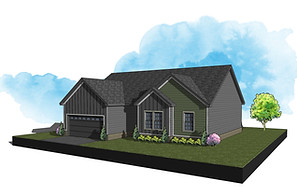

1,300 sq. ft.
3 Bedroom
2 Baths
2 Car Garage
The Brook

1,900 SF
3 Bedroom
2.5 Bath
2 Car Garage
Two ColorsAvailable
Mountain Crest

1,904 SF
3 Bedroom
2.5 Bath
2 Car Garage
Rosemary
Harmony Misty
Medows

2,375 SF
3 Bedroom
3.5 Bath
Bonus Room

1,450 SQFT
2 car garage
3 bedroom and 2 bathroom
bottom of page